Save
Ask
Tour
Hide
Share
$465,000
2 Days On Site

227 Kendrick Pines Boulevard
The Woodlands, TX 77389

For Sale|Townhouse|Active
3
Beds
3
Total Baths
2
Full Baths
1
Partial Bath
1,977
SqFt
$235
/SqFt
2014
Built
Subdivision:
Woodlands Vlg/Creekside Park Sec 40
County:
Harris
Call Now: (832) 447-6025
Is this the listing for you? We can help make it yours.
(832) 447-6025
227 Kendrick Pines Boulevard227 Kendrick Pines Boulevard227 Kendrick Pines Boulevard227 Kendrick Pines Boulevard
Save
Ask
Tour
Hide
Share

Mortgage Calculator

Monthly Payment (Est.)

$2,122
Calculator powered by Showcase IDX, a Constellation1 Company. Copyright ©2026 Information is deemed reliable but not guaranteed.

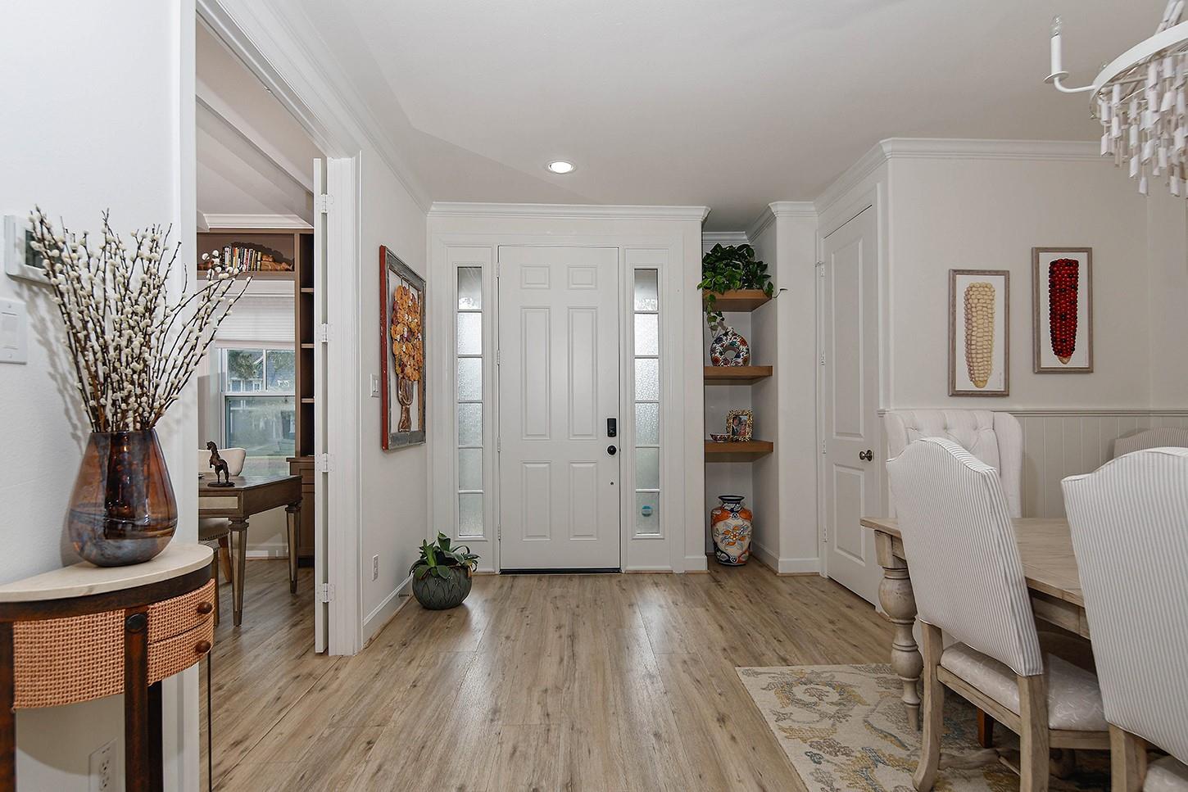
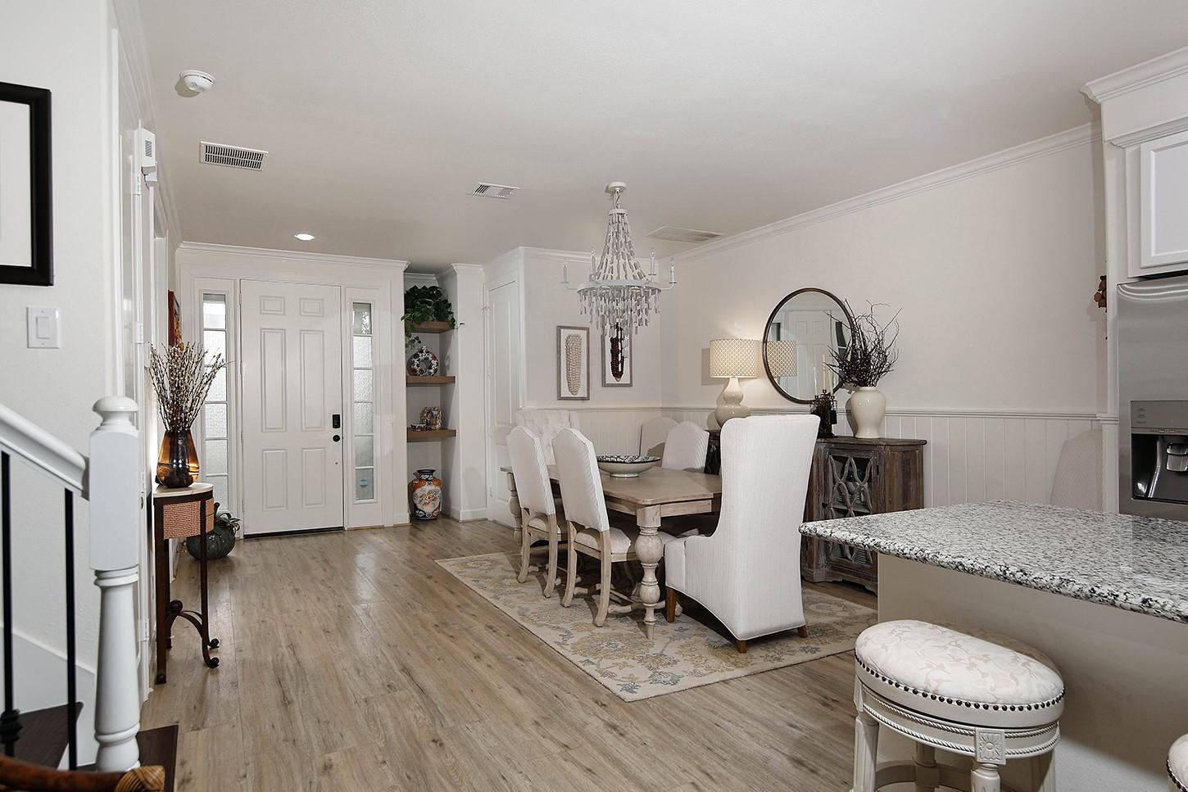
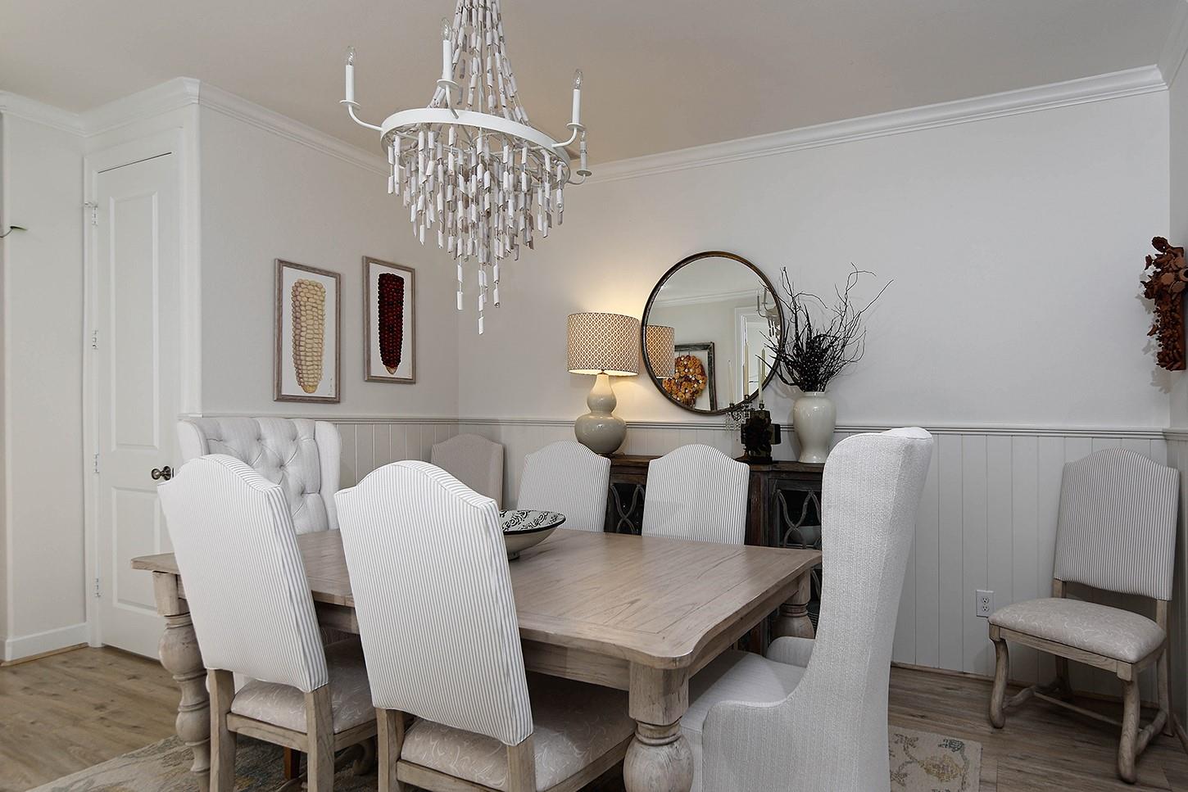
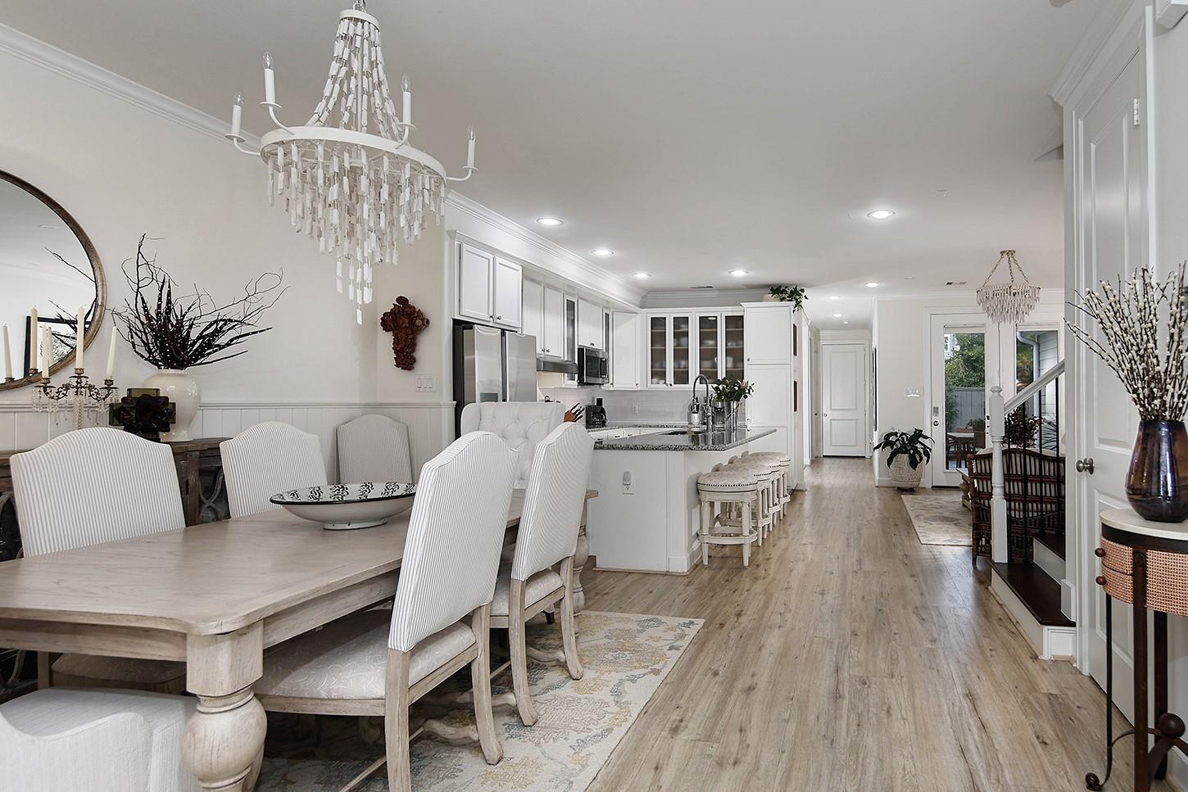
Experience luxury, low-maintenance living in the heart of Creekside Park! This beautifully updated two-story townhome in sought-after Liberty Branch offers the perfect blend of style, comfort, and convenience. The thoughtfully designed floor plan features 3 bedrooms, 2.5 baths, a dedicated home office, and a versatile flex room ideal for a playroom, media room, gym, or second office. The open-concept kitchen showcases granite countertops, stainless steel appliances, a generous island, and flows seamlessly into the living and dining areas. Updated floors extend throughout the first floor, staircase, and primary suite, while remodeled bathrooms add a fresh, modern touch. Relax on your private fenced courtyard or go take a stroll to Creekside Village Green and enjoy shopping, dining, parks, and top-rated schools. Kitchen refrigerator, washer & dryer are included - HOA covers front lawn maintenance, exterior upkeep, gutter cleaning & window washing.

Save
Ask
Tour
Hide
Share
Listing Snapshot
Price 
$465,000
Days On Site 
2 Days
Bedrooms 
3
Inside Area (SqFt) 
1,977 sqft
Total Baths 
3
Full Baths 
2
Partial Baths 
1
Lot Size 
0.0805 Acres
Year Built 
2014
MLS® Number 
86445319
Status 
Active
Property Tax 
$10,825
HOA/Condo/Coop Fees 
$350 monthly
Sq Ft Source 
N/A
Friends & Family
Recent Activity
yesterdayListing updated with changes from the MLS®
2 days agoListing first seen on site
General Features
Acres 
0.0805
Attached Garage 
Yes
Disclosures 
ExclusionsMudSellers Disclosure
Foundation 
Slab
Garage 
Yes
Garage Spaces 
2
Green Energy Efficient 
ThermostatHVACAppliances
Number Of Stories 
2
Parking 
AttachedGarage Door Opener
Parking Spaces 
2
Pets 
Breed Restrictions
Property Sub Type 
Townhouse
SqFt Total 
1977
Style 
Traditional
Water Source 
Public
Interior Features
Appliances 
ENERGY STAR Qualified AppliancesDisposalGas OvenMicrowaveGas CooktopDishwasherWasher/Dryer
Cooling 
Ceiling Fan(s)Electric
Flooring 
TileWoodVinyl
Heating 
Natural Gas
Interior 
High CeilingsWalk-In Closet(s)Breakfast BarKitchen IslandPantryGranite CountersDouble VanitySmart Thermostat
Laundry Features 
InsideElectric Dryer HookupGas Dryer Hookup
Window Features 
Window Coverings
Save
Ask
Tour
Hide
Share
Exterior Features
Construction Details 
Cement Siding
Fencing 
Fenced
Lot Features 
Back Yard
Roof 
Composition
Windows/Doors 
Window Coverings
Community Features
Association Dues 
4200
Community Features 
Curbs
Financing Terms Available 
CashConventionalFHAVA Loan
HOA Fee Frequency 
Annually
MLS Area 
14
Roads 
Concrete
School District 
53 - Tomball
Schools
School District
53 - Tomball
Elementary School
Timber Creek Elementary School (Tomball)
Middle School
Creekside Park Junior High School
High School
Tomball High School
Listing courtesy of eXp Realty LLC [email protected]

IDX information is provided exclusively for consumers’ personal, non-commercial use. It may not be used for any purpose other than to identify prospective properties consumers may be interested in purchasing. This data is deemed reliable but is not guaranteed accurate by the MLS.

Data provided by HAR.com © 2026. All information provided should be independently verified.

Neighborhood & Commute
Source: Walkscore
Disclosure: Community information and market data powered by Constellation Data Labs. Information is deemed reliable but not guaranteed.
Save
Ask
Tour
Hide
Share